Get the latest lighting innovations, design trends, and exclusive updates delivered to your inbox.
No spam, unsubscribe at any time. By subscribing, you agree to our privacy policy.

Mills, warehouses and factories were lit by the RLM shade before they were ever lofts. Build the same profiles new, sized for tall rooms and ready for today's code.
The best loft lighting in a converted mill, warehouse or factory is the light the building was designed around: spun-metal RLM shades hung on stems or goosenecks from the structure, scaled to the ceiling height and fitted with modern LED. Pick the shade profile that matches the building's era, then set the drop, color temperature and finish for how each floor is used now.
Walk into one of these buildings before the work starts. Morning comes through a wall of steel-sash windows, dust hangs in the air, and the old conduit still runs along the timber beams to a row of empty outlet boxes. Those boxes once held dome and radial shades, the working luminaire of American industry. Lighting the building's first life means putting that shape back, not hiding the ceiling behind a grid of troffers.
Bock configures and builds each shade to order from our headquarters in Twinsburg, Ohio. Diameter, mounting, color and LED module are chosen per project, so one order can light a hundred-plus loft units, a food hall and the loading-dock facade in the same finish.
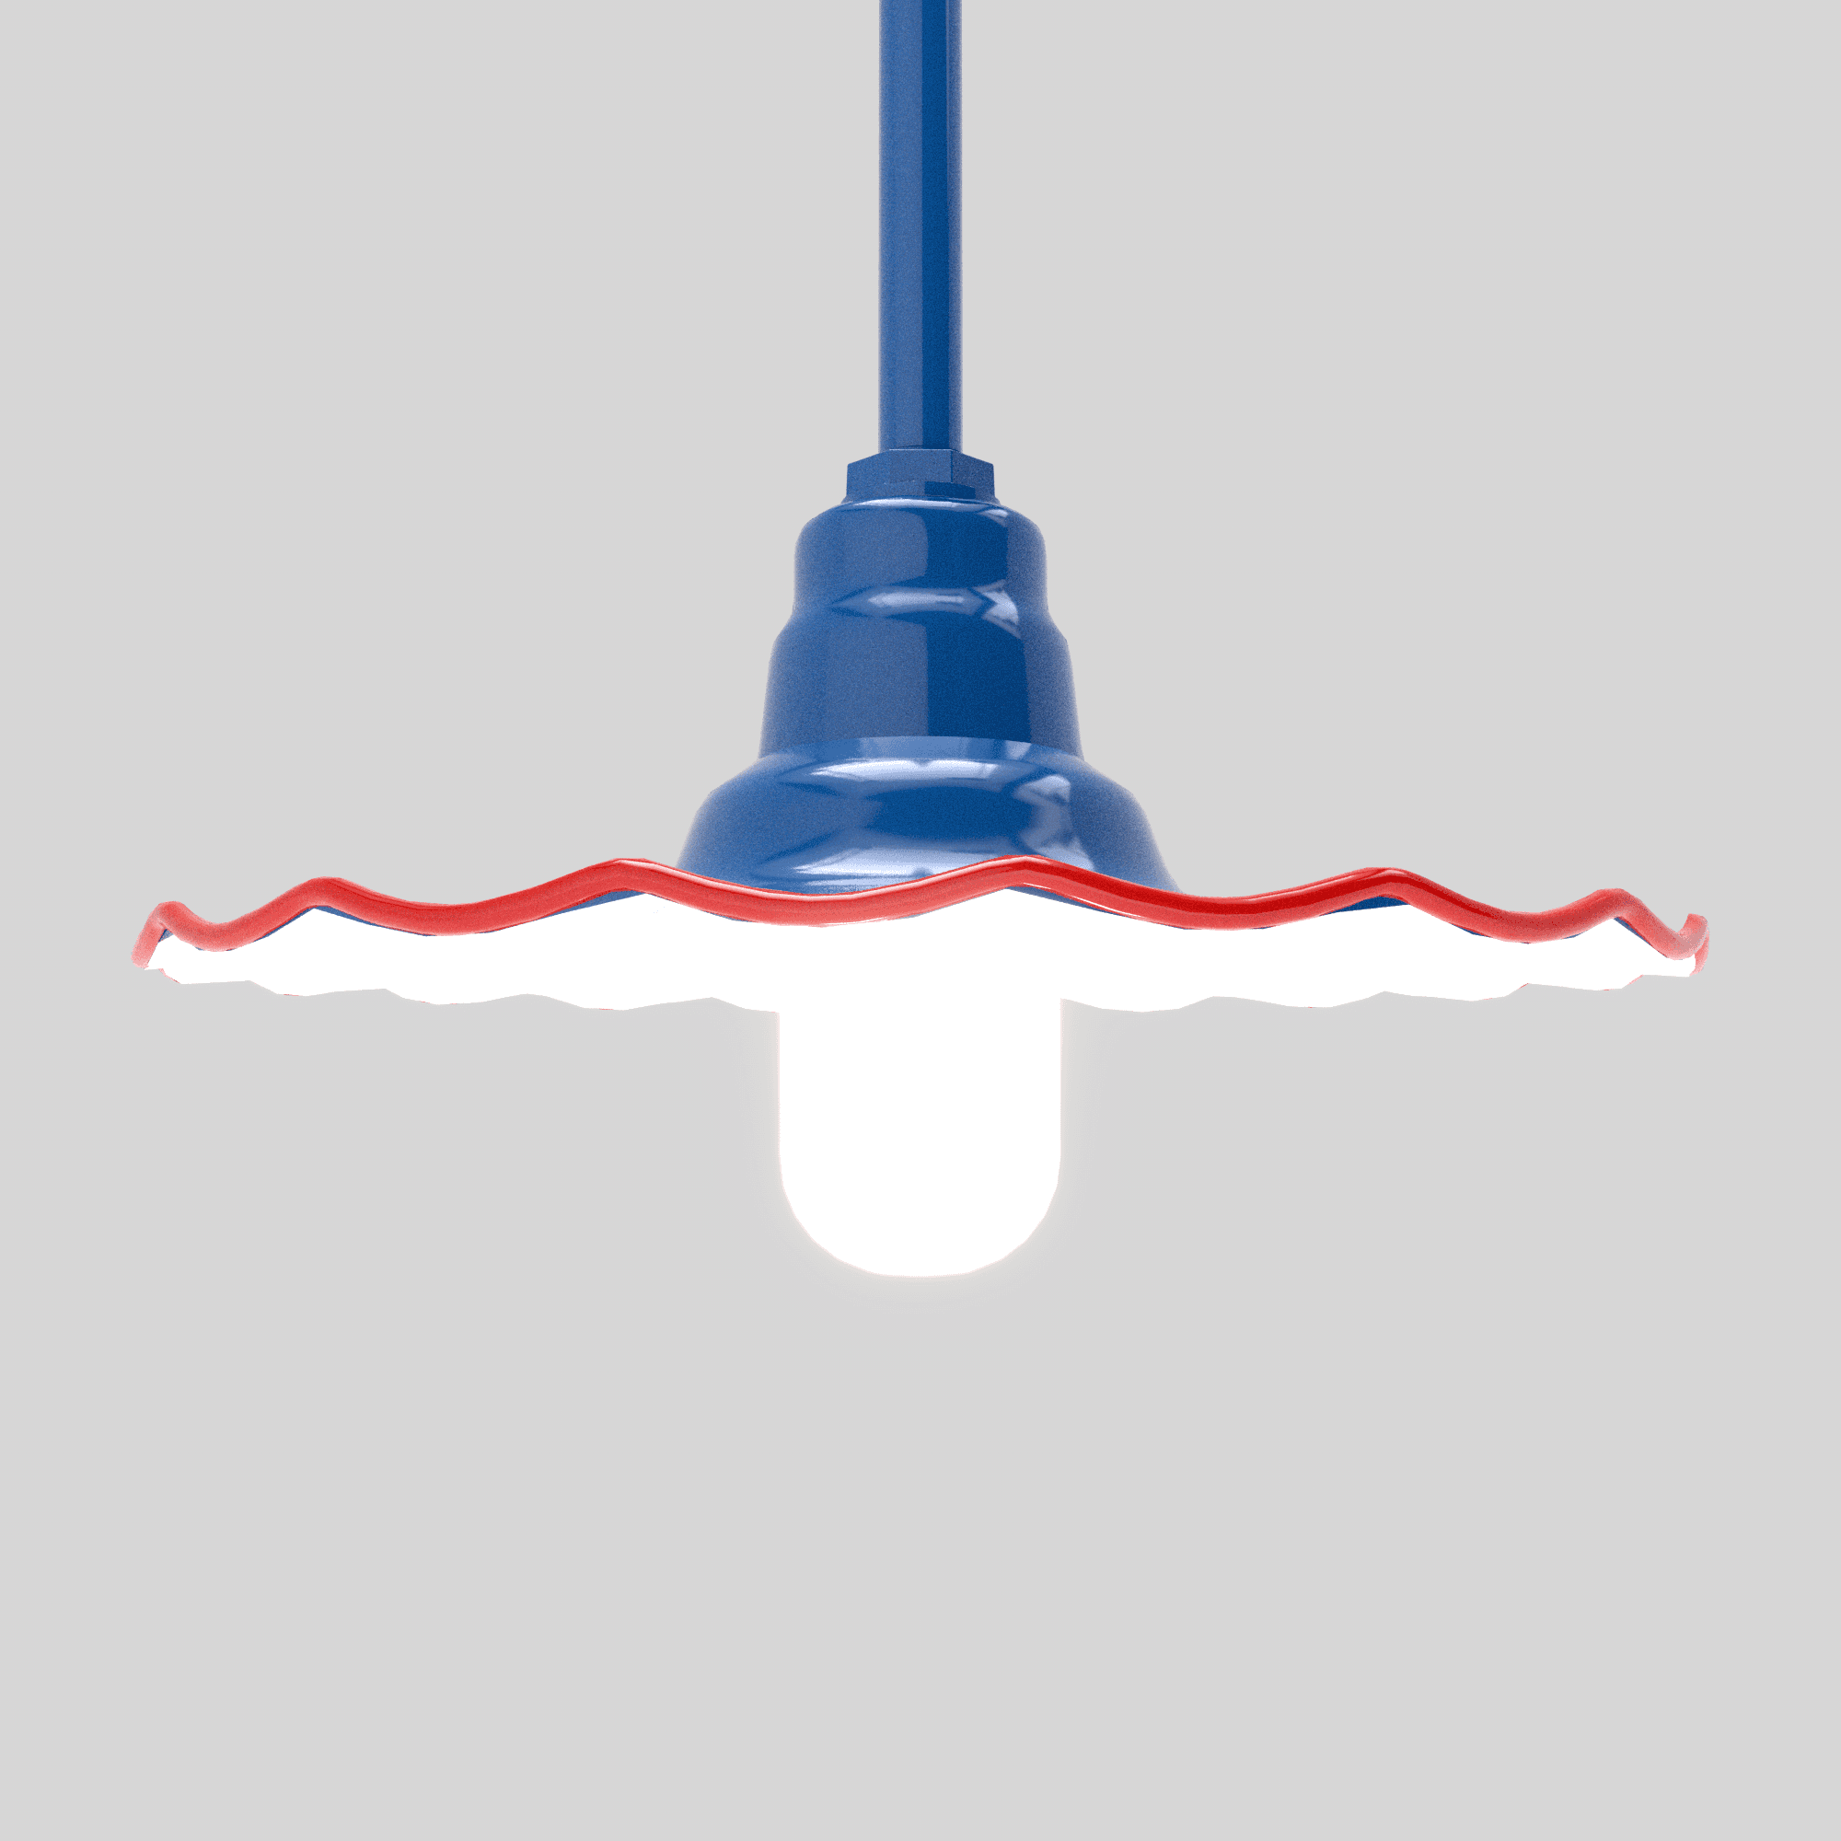
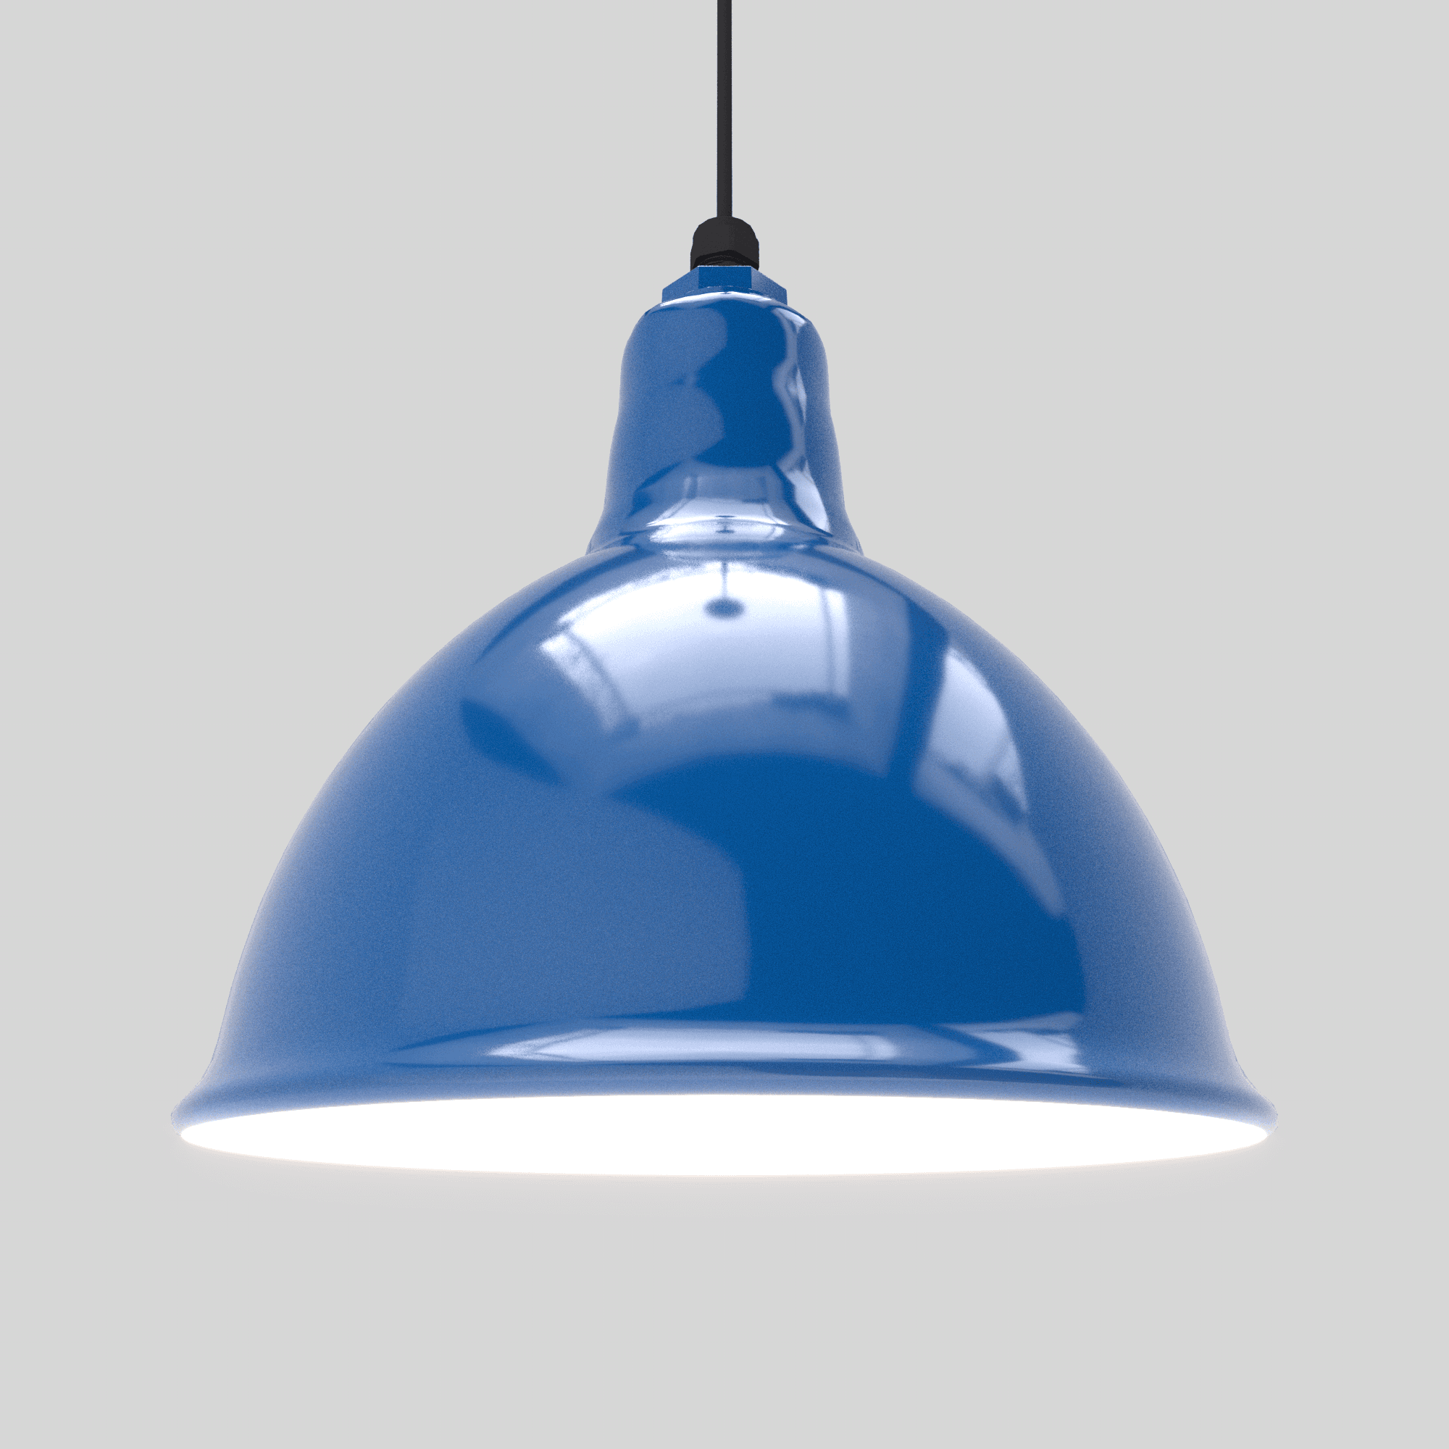
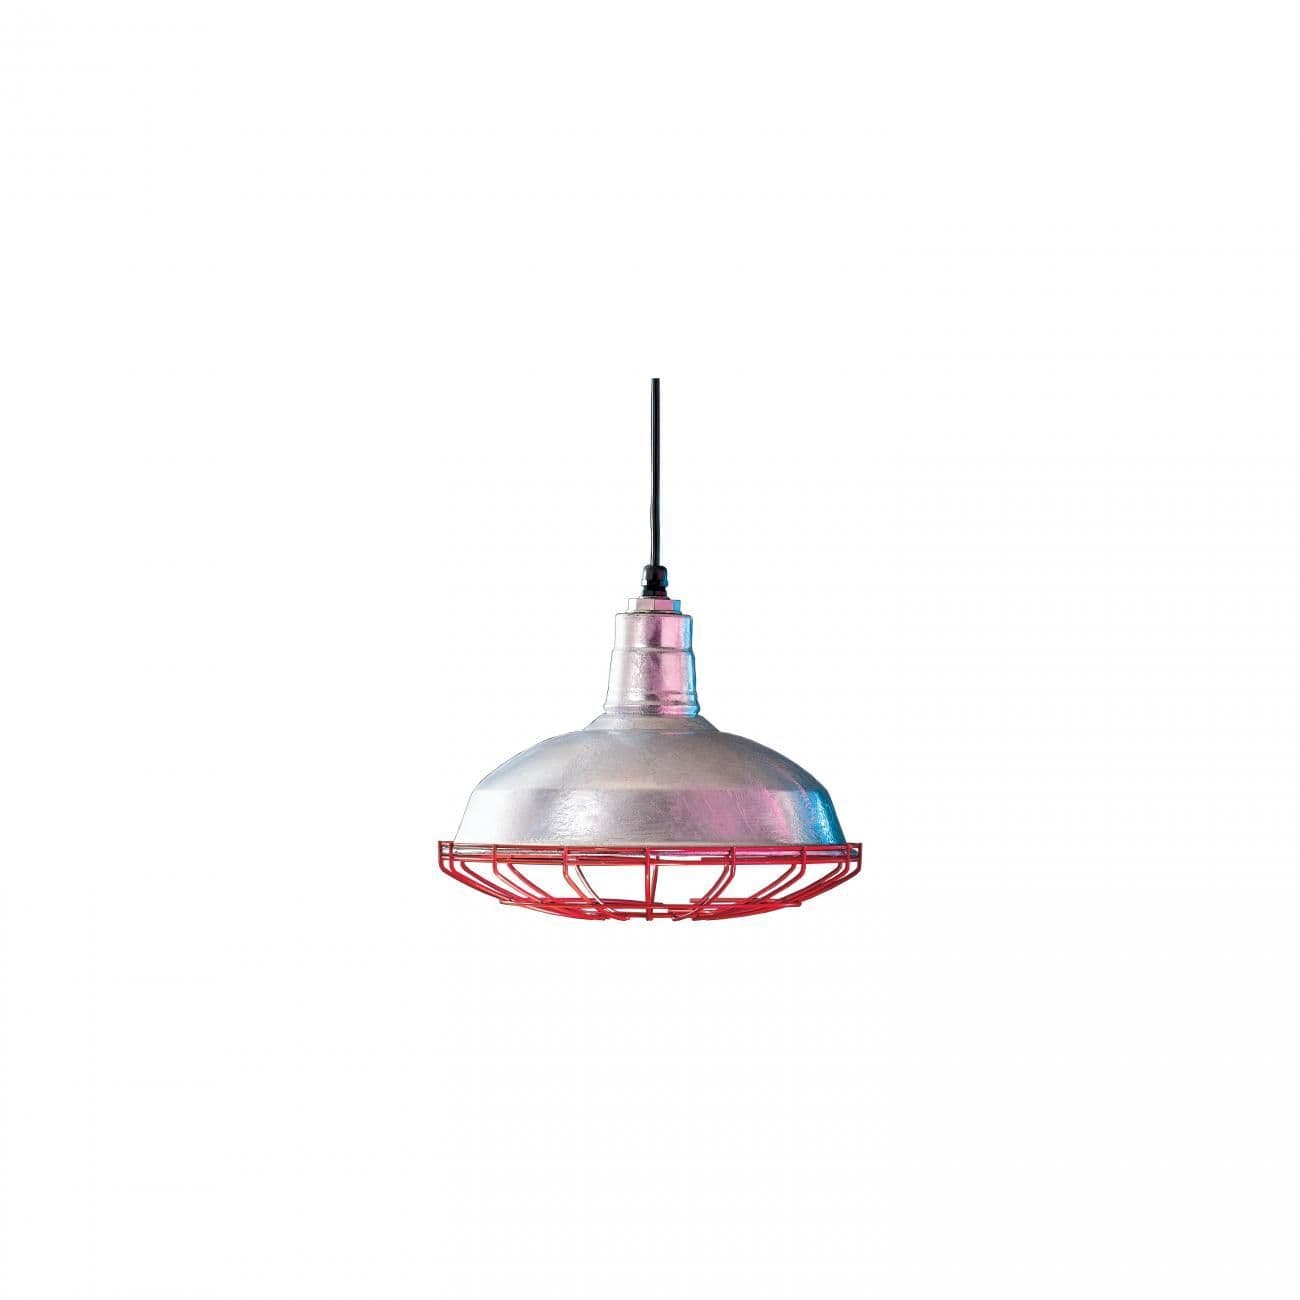
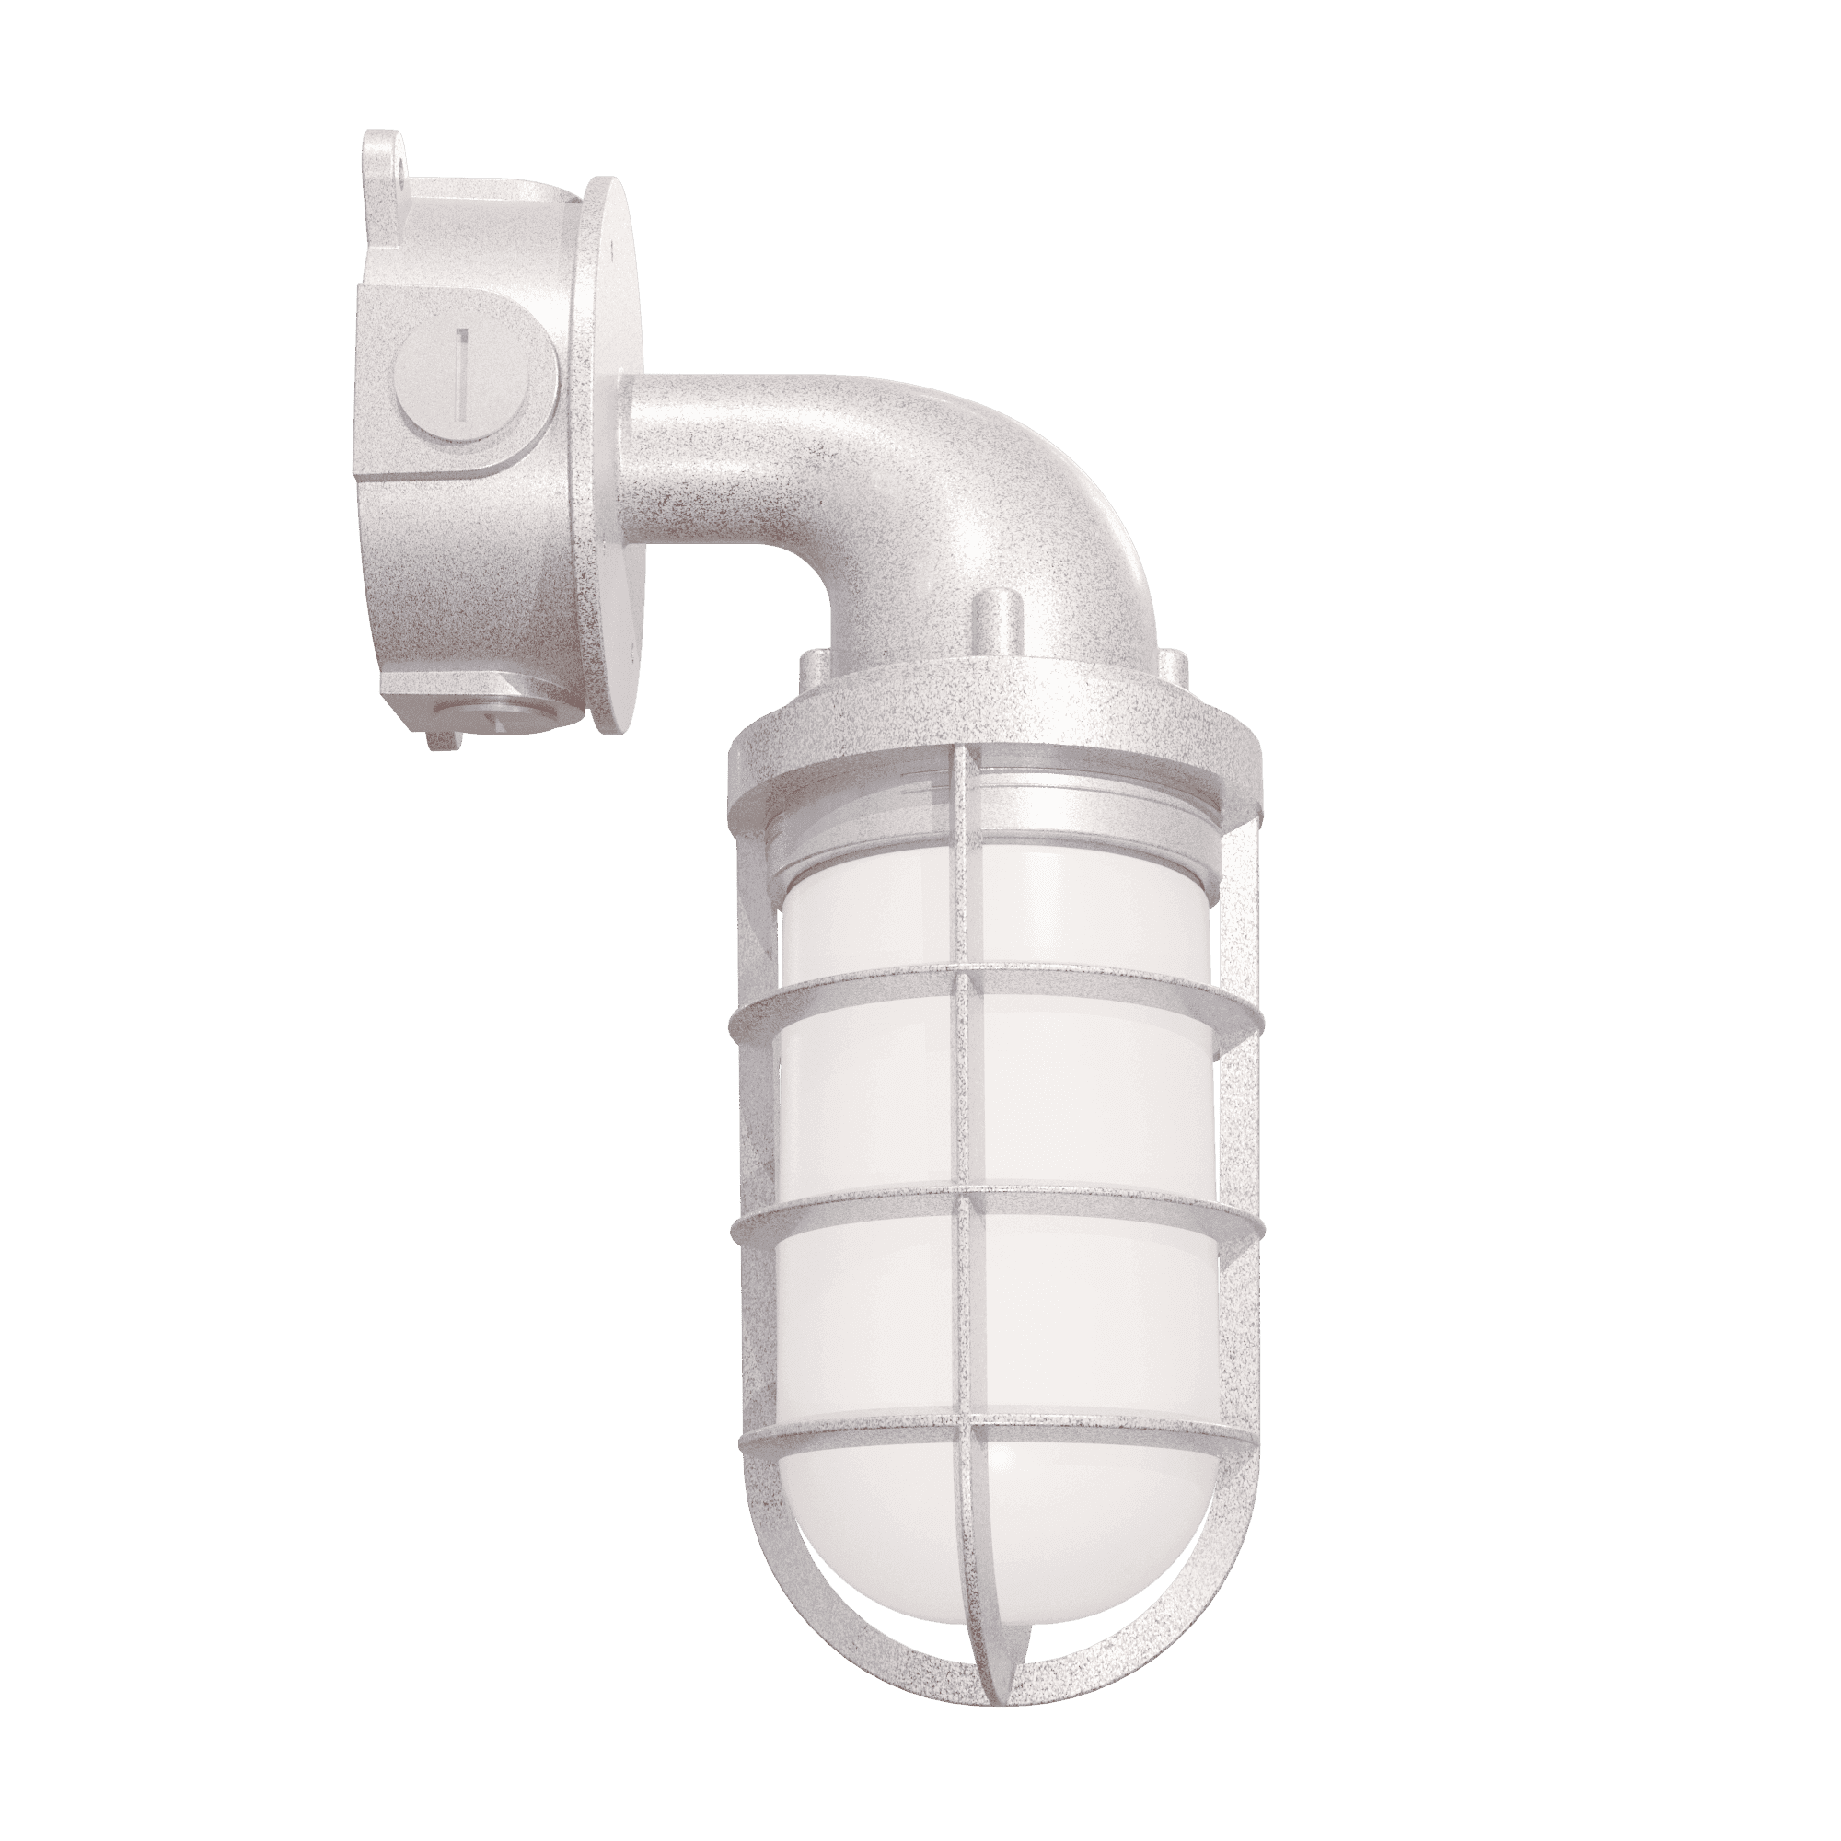
The shade profiles found in American mills and warehouses, built new with LED, stem, cord or gooseneck mounting.
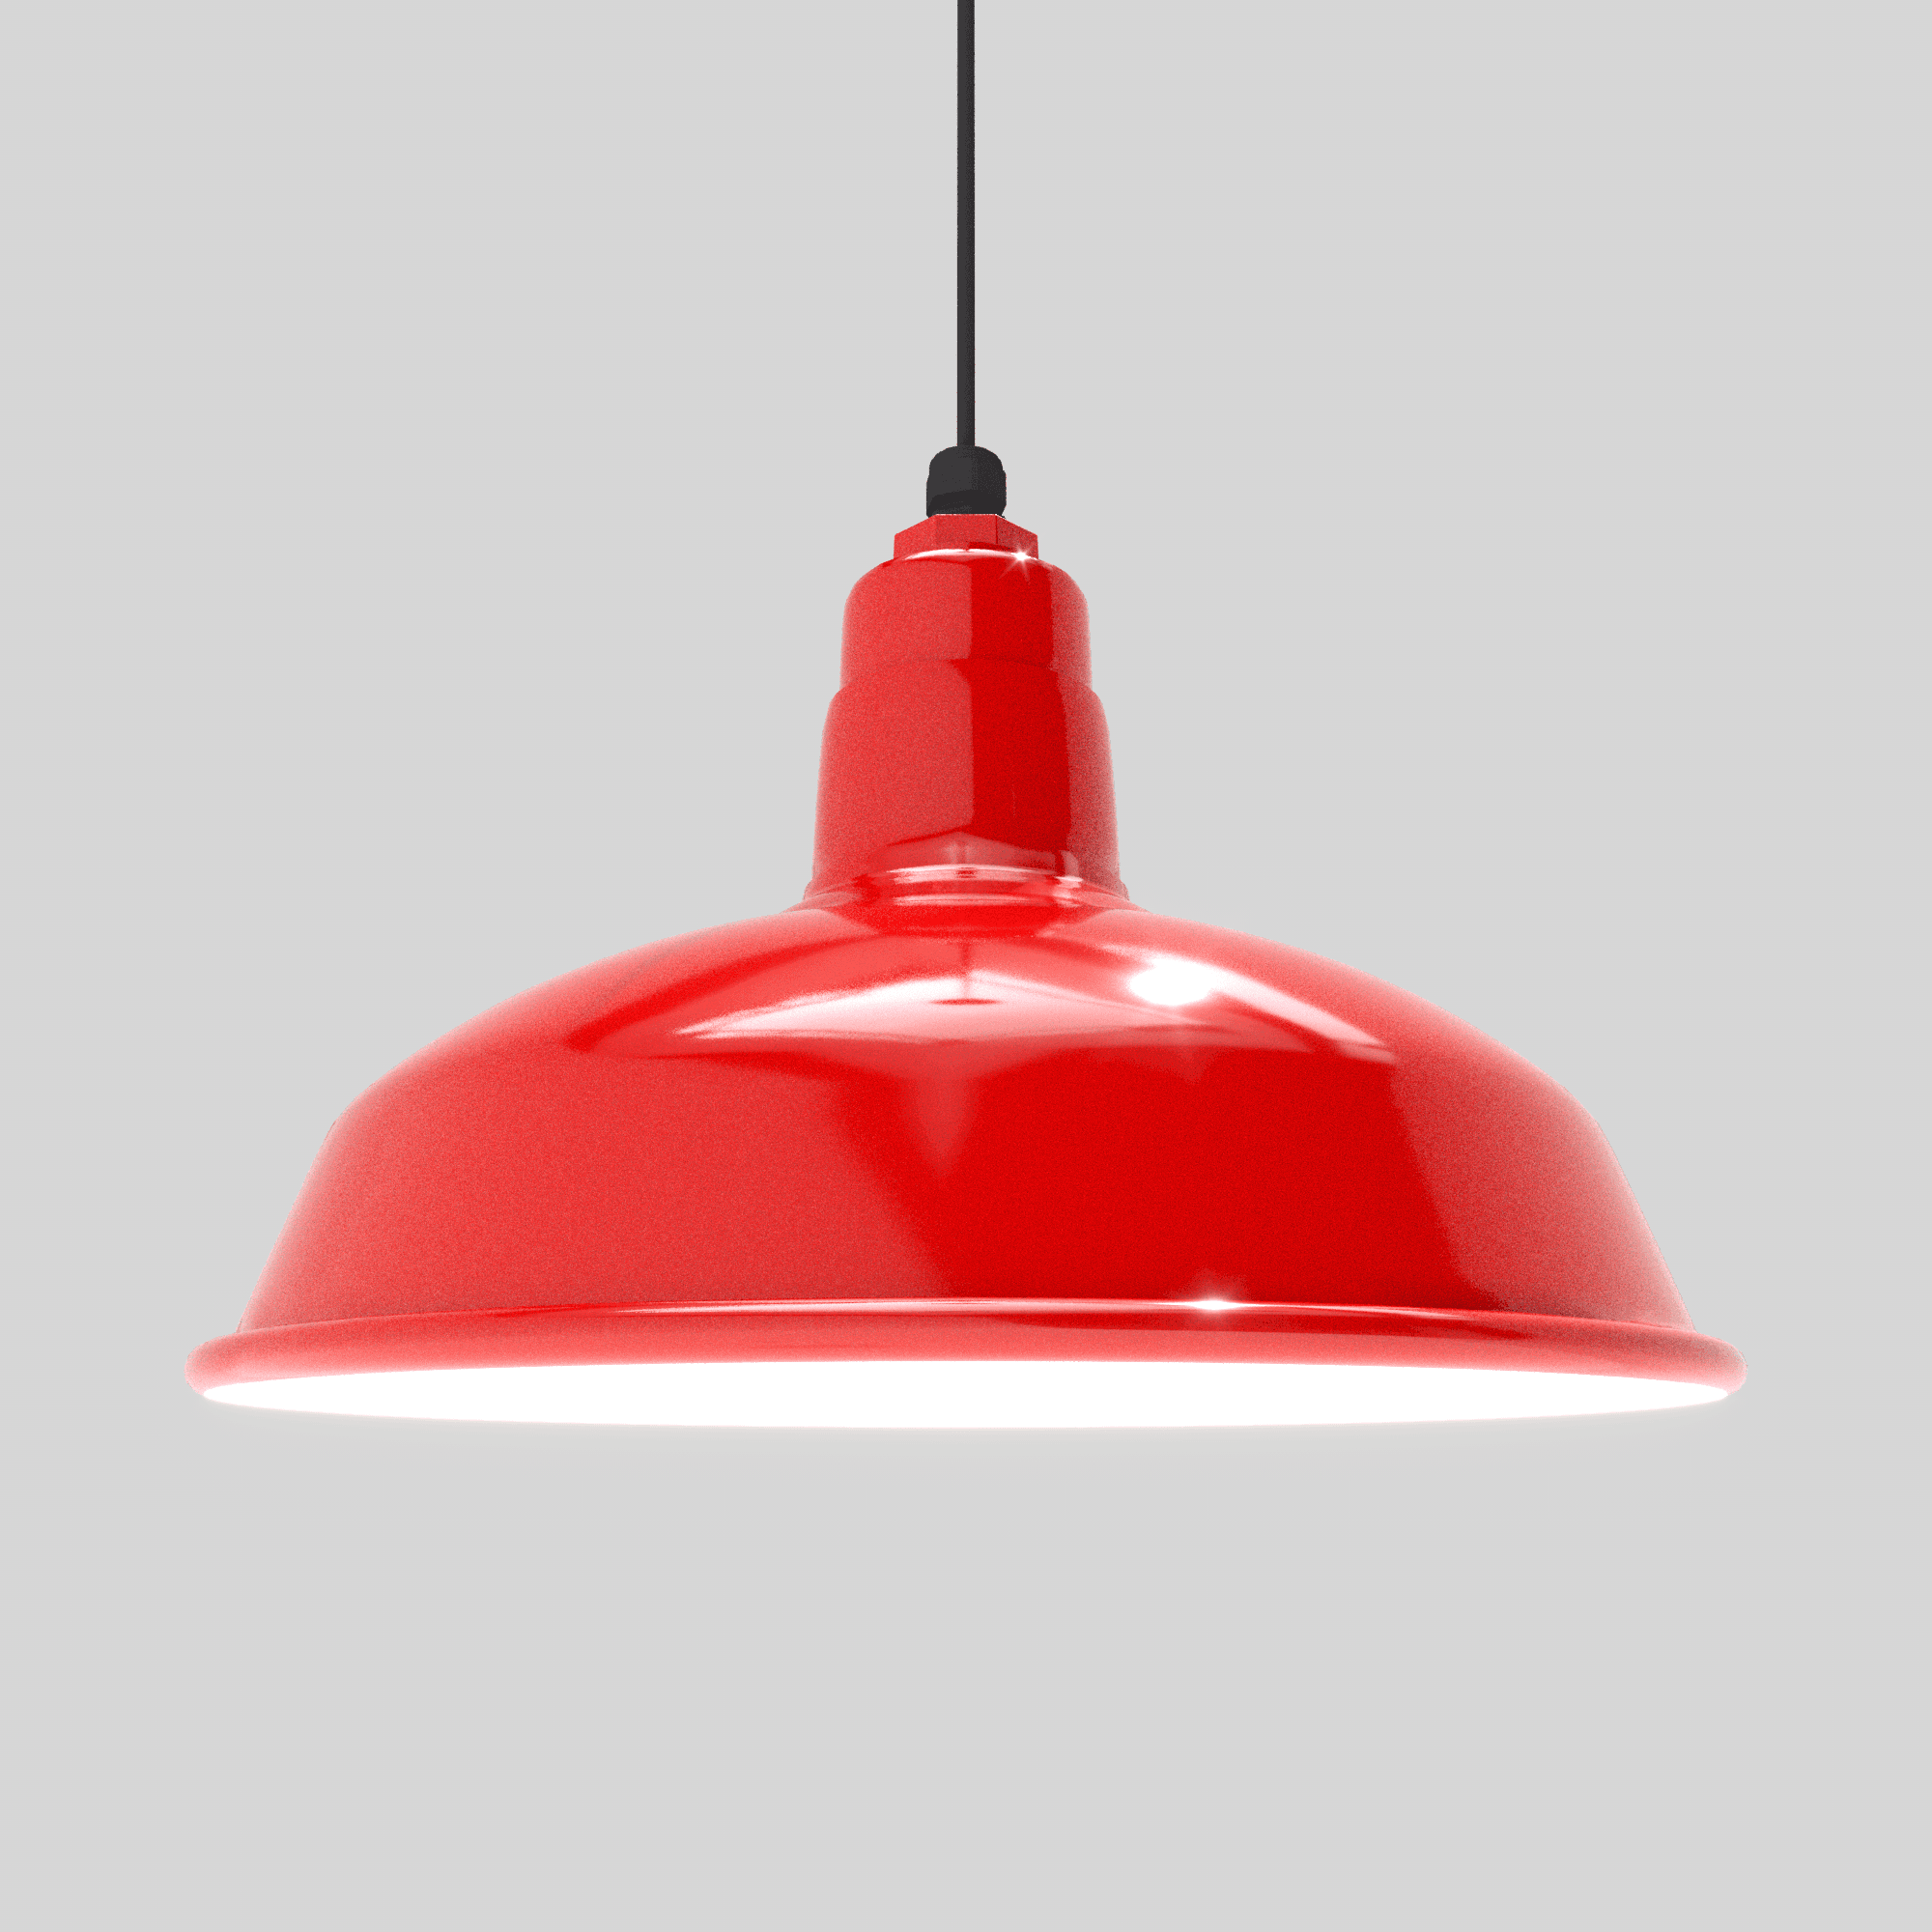
12" Step Neck Dome - SN512
SN512-eG16-iG16 / LAC02-35K / 630C-10FT-G16-CBK
In your space
See it in 3D
Spin it, explore the finishes, feel the proportions β before it ships.
Handcrafted
American-made spinnings
Spun, welded and finished by hand β built to last for decades.
Your finish, your way
Hundreds of powder-coat colors
Match the room exactly, or go fully custom.
A conversion rarely has one use. The same building might hold apartments, offices, a market hall and retail. Each needs a different answer under the same ceiling.
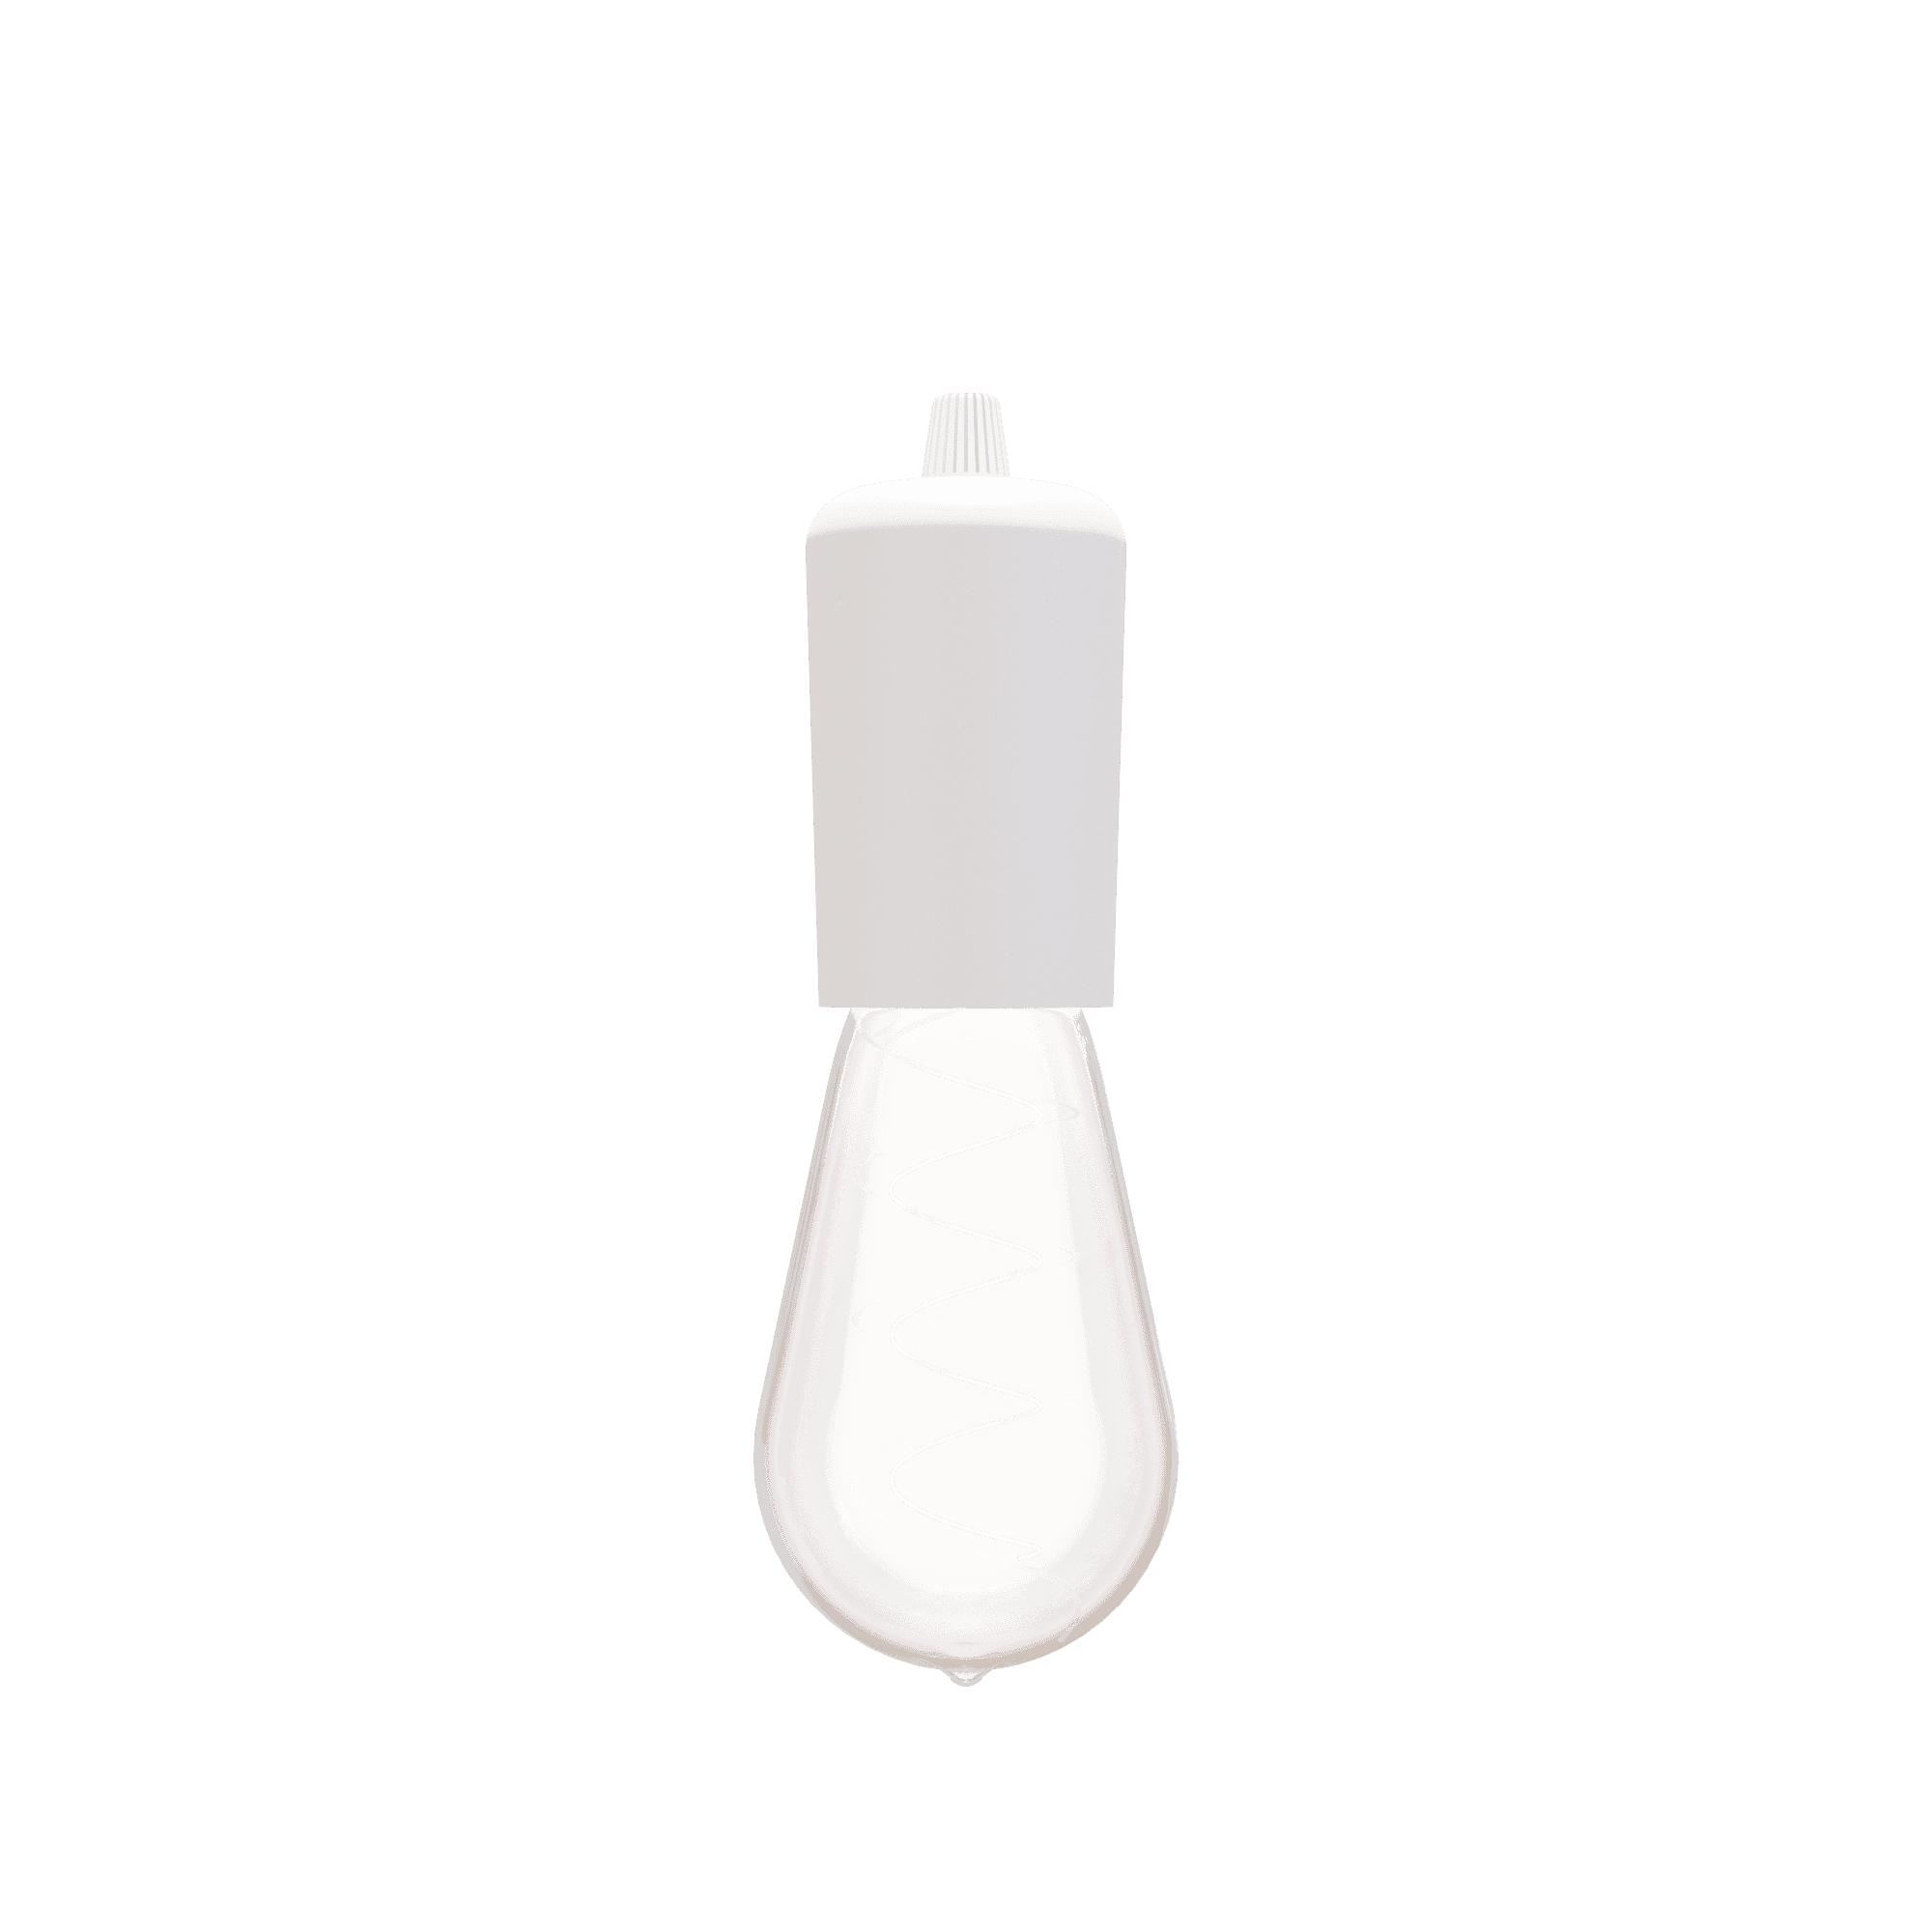
Ceilings of 12 to 16 ft and exposed brick call for mid-size shades hung low enough to feel domestic. A 12 or 14 in. Step Neck Dome on a stem over a kitchen island, with the bottom of the shade about 30 to 36 in. above the counter, reads as original and gives good task light. Specify 2700 to 3000 K and a 90 CRI module so brick and wood look warm. For bare-bulb character, Leluce Sockets are triac dimmable with supported lamps and UL listed for wet locations.
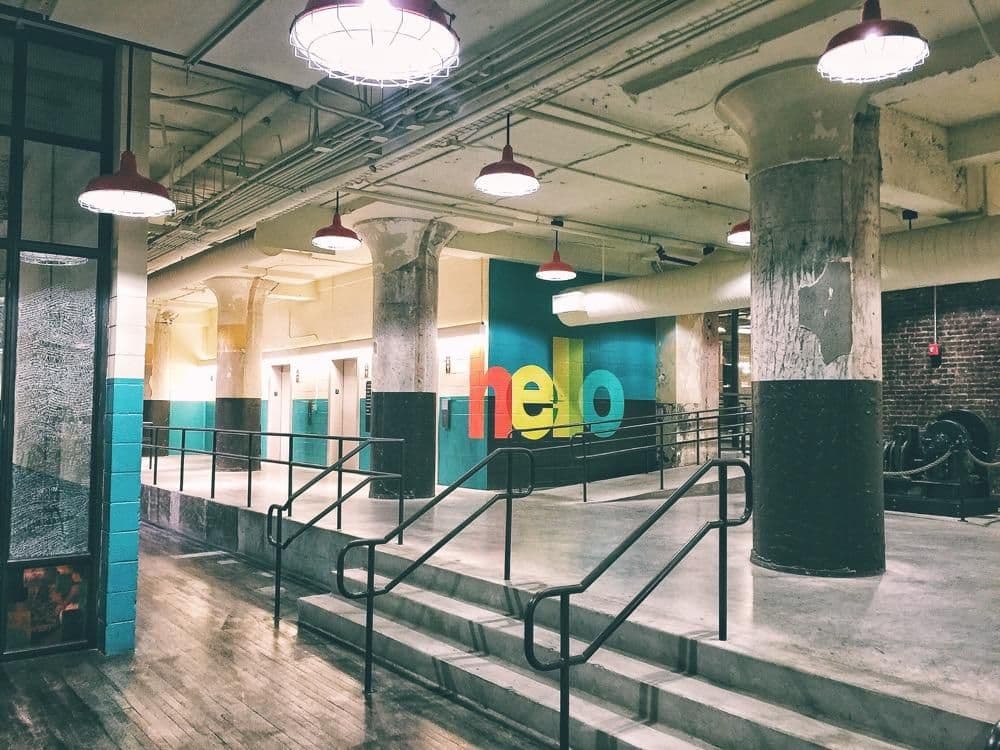
Open floors with 14 to 20 ft ceilings need more light and more even coverage. Use 16 to 20 in. domes or the fluted Radial Wave in regular rows, dropped on stems to a common height so the rows line up under beams and sprinkler mains. Use 3000 to 3500 K for work areas.
The tallest volumes take the biggest shades. The Beretto is spun aluminum in sizes from 15 to 60 in. and is cULus listed for damp locations, so keep it indoors.
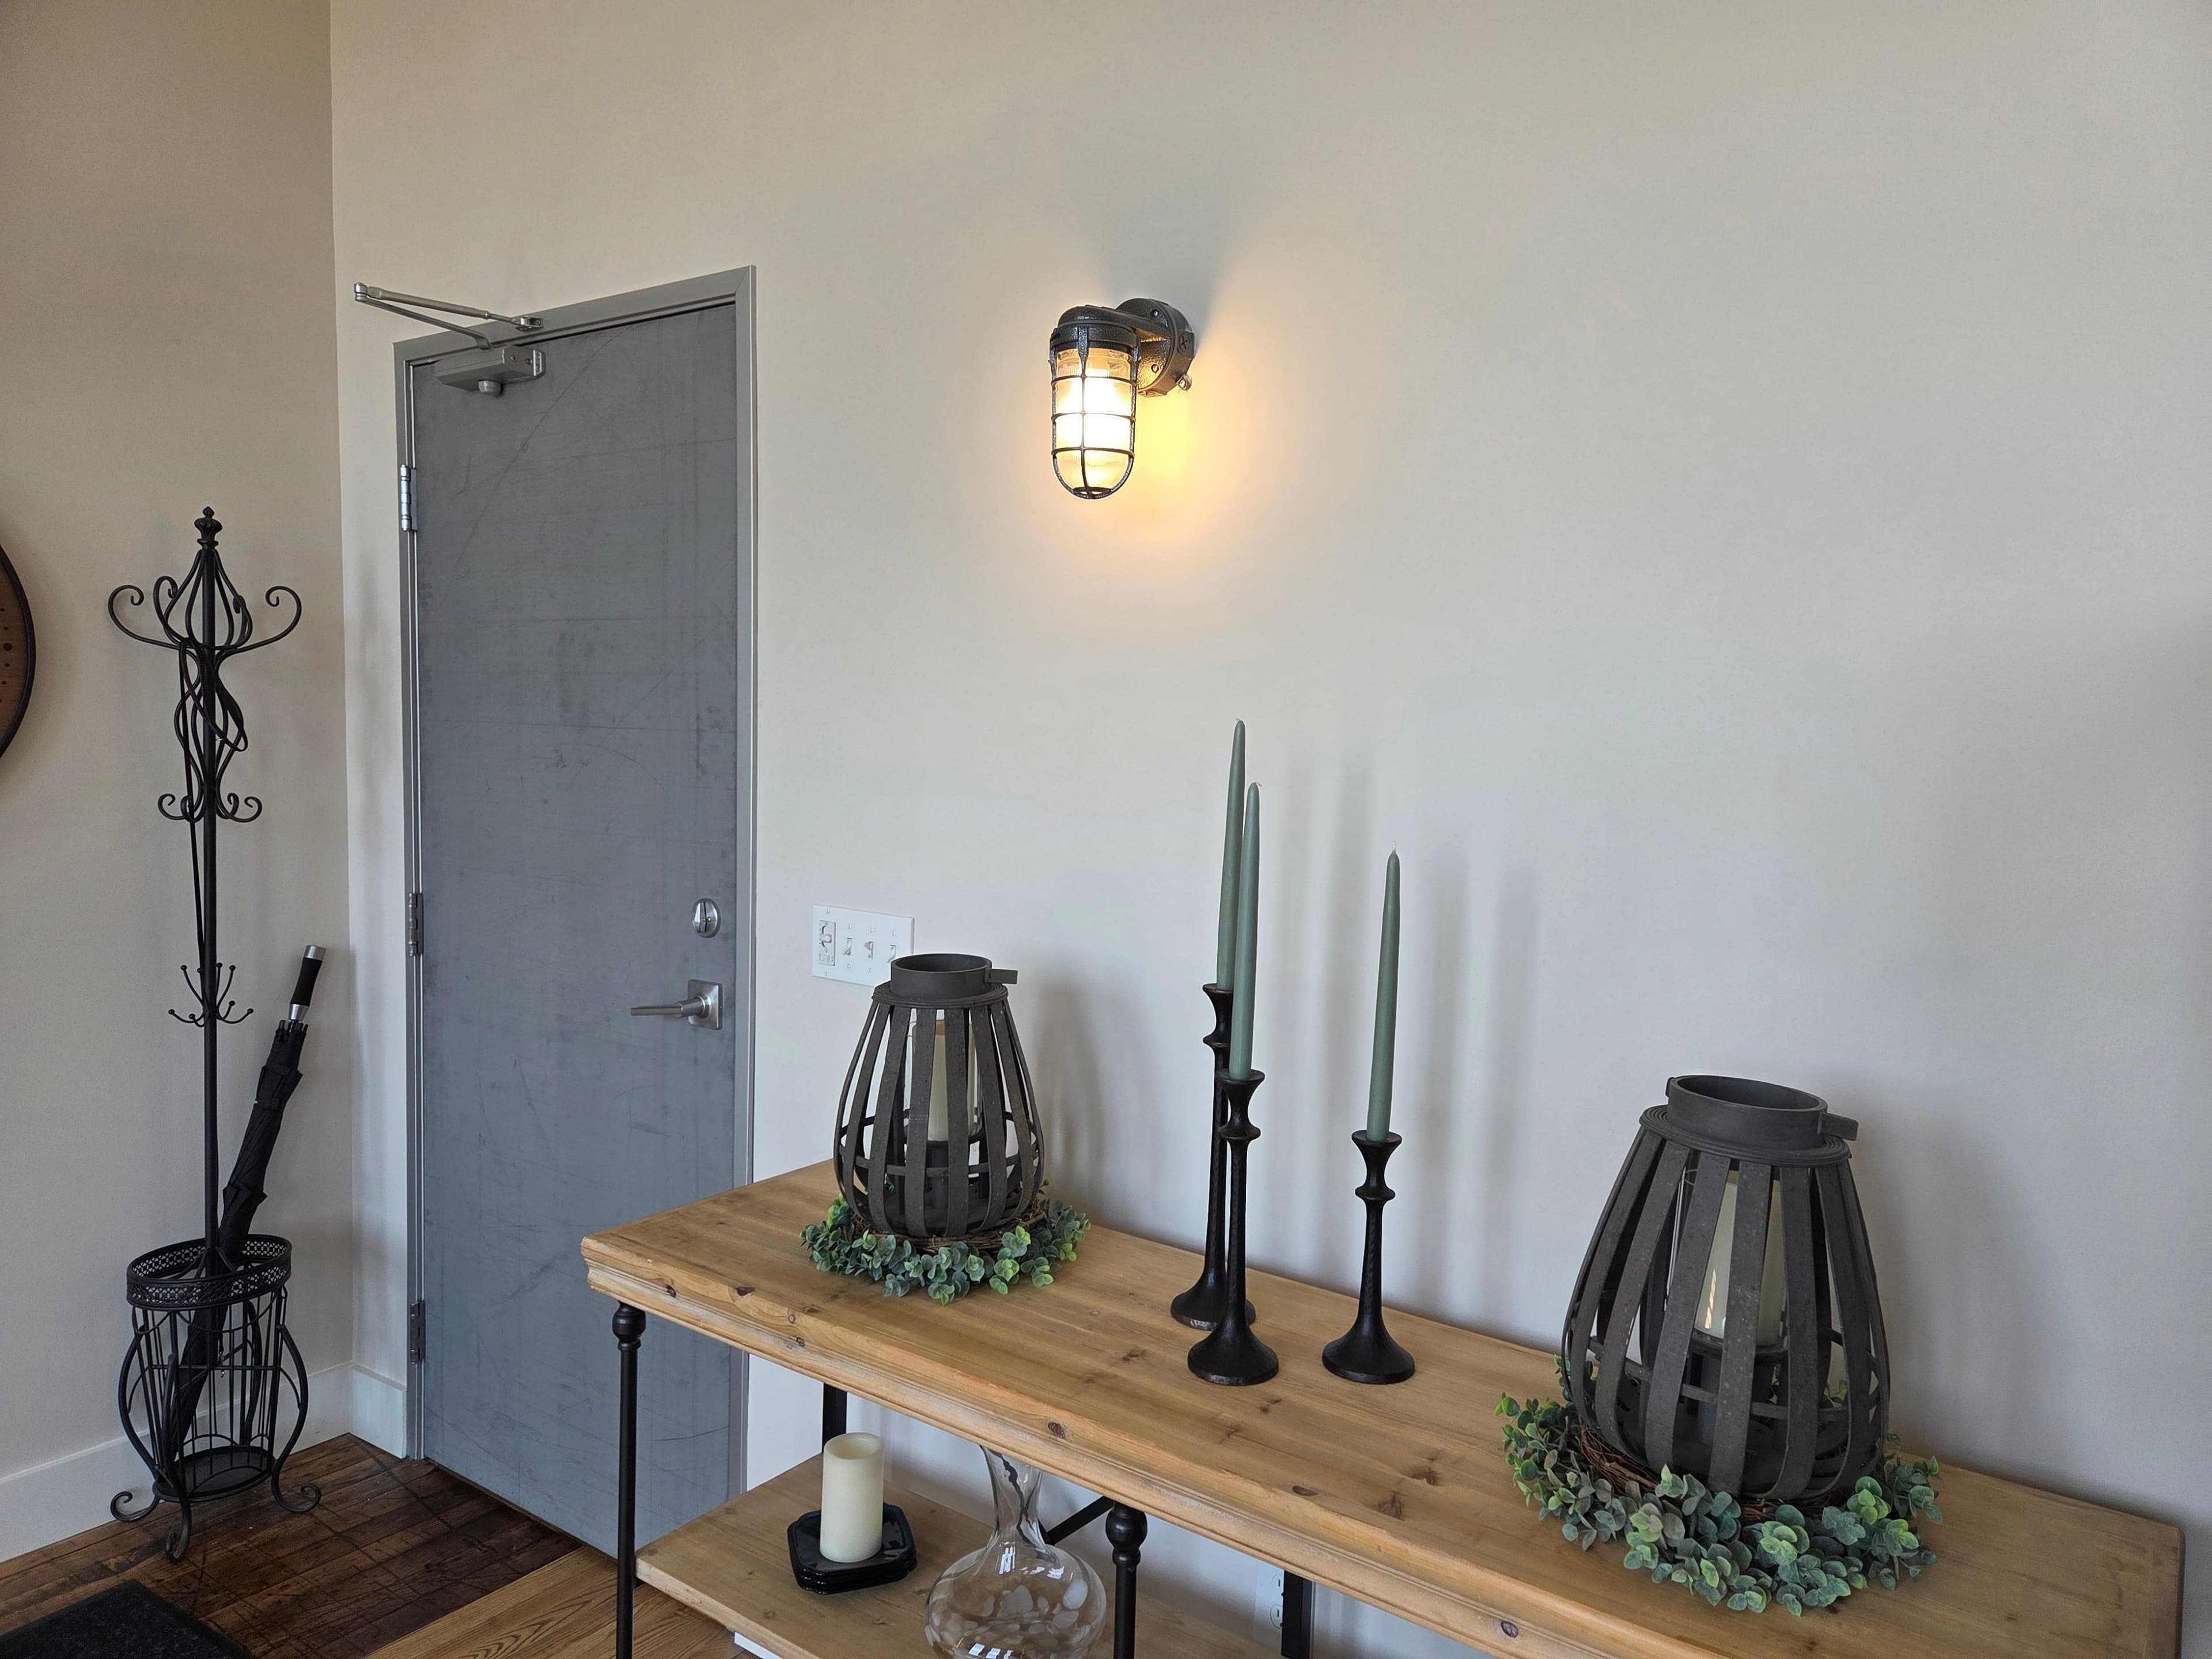
Outdoors, use cULus wet-listed shades on goosenecks, or the VW vaportight wall mount over doors and stair towers.
| Loft living, 12β16 ft ceilings | Step Neck Dome or Standard Dome, 12β14 in., stem or cord; 2700β3000 K, 90 CRI |
|---|---|
| Kitchen islands and dining | Deep Bowl, 8β12 in., or Leluce Sockets on cord; dimmable |
| Loft offices, 14β20 ft ceilings | Radial Wave or Step Neck Dome, 16β20 in., stem-mounted in rows; 3000β3500 K |
| Market and food halls | Beretto, 24β60 in., stem or cord; interior only (damp location) |
| Dock canopies and facades | Galvanized Step Neck Dome on gooseneck, cULus wet location |
| Entries, stairs and walkways | VW vaportight wall mount, UL wet location, stainless fasteners |
A 1926 Sears building, an 1897 silk mill, a 1910 auto-parts plant and a 1929 stove factory, all working again.
If the project uses the 20% federal historic rehabilitation tax credit, the State Historic Preservation Office (SHPO) and the National Park Service review the work against the Secretary of the Interior's Standards for Rehabilitation. Lighting is part of that review because it changes how the historic interior reads.
The Standards discourage adding features that create a false sense of history, and ask that new work be compatible with the old but distinguishable from it. In an industrial building, a plain spun-metal shade in a period profile, fitted with a modern LED module, usually meets both tests. It suits the space and doesn't pretend to be a 1920s artifact. Ornate reproduction fixtures that the building never had are the harder sell.
Some state credit programs treat light fixtures as non-qualified costs, so check with your consultant before you count them.
Salvaged shades can be matched by diameter, profile and neck thread. Bock shades top-mount on 3/4 in. NPT as standard, with 1/2 in. available. Match the original enamel color with custom powder coat, or choose galvanized for a bare-metal look. Order the whole building's quantity in one run so the color stays consistent from phase one to phase three.
| Mounting | Stem (1/2 or 3/4 in.), cord or gooseneck; top mount on 3/4 in. NPT standard |
|---|---|
| Exposed conduit | Land stems on existing or new surface boxes; keep drops to a common height |
| LED | Adjustable modules, 2700β5000 K; 90 CRI options for residential |
| Finish | Powder coat from the standard chart or a custom match; galvanized steel shades |
| Energy code | New lighting must meet the adopted IECC or ASHRAE 90.1 power allowances |
Most lofts suit pendant lighting that hangs from the exposed structure: spun-metal dome or radial shades on stems or cords, with wall fixtures for entries and stairs. Size the shade to the ceiling, 12 to 14 in. under 12 to 16 ft ceilings and 16 to 20 in. above that. Use warm 2700 to 3000 K LED in living areas and layer lamps or sconces for evening.
Send us your ceiling heights, photos of any original fixtures and your phasing plan. We will help you match the building's first light.

Mills, warehouses and factories were lit by the RLM shade before they were ever lofts. Build the same profiles new, sized for tall rooms and ready for today's code.
The best loft lighting in a converted mill, warehouse or factory is the light the building was designed around: spun-metal RLM shades hung on stems or goosenecks from the structure, scaled to the ceiling height and fitted with modern LED. Pick the shade profile that matches the building's era, then set the drop, color temperature and finish for how each floor is used now.
Walk into one of these buildings before the work starts. Morning comes through a wall of steel-sash windows, dust hangs in the air, and the old conduit still runs along the timber beams to a row of empty outlet boxes. Those boxes once held dome and radial shades, the working luminaire of American industry. Lighting the building's first life means putting that shape back, not hiding the ceiling behind a grid of troffers.
Bock configures and builds each shade to order from our headquarters in Twinsburg, Ohio. Diameter, mounting, color and LED module are chosen per project, so one order can light a hundred-plus loft units, a food hall and the loading-dock facade in the same finish.
The shade profiles found in American mills and warehouses, built new with LED, stem, cord or gooseneck mounting.
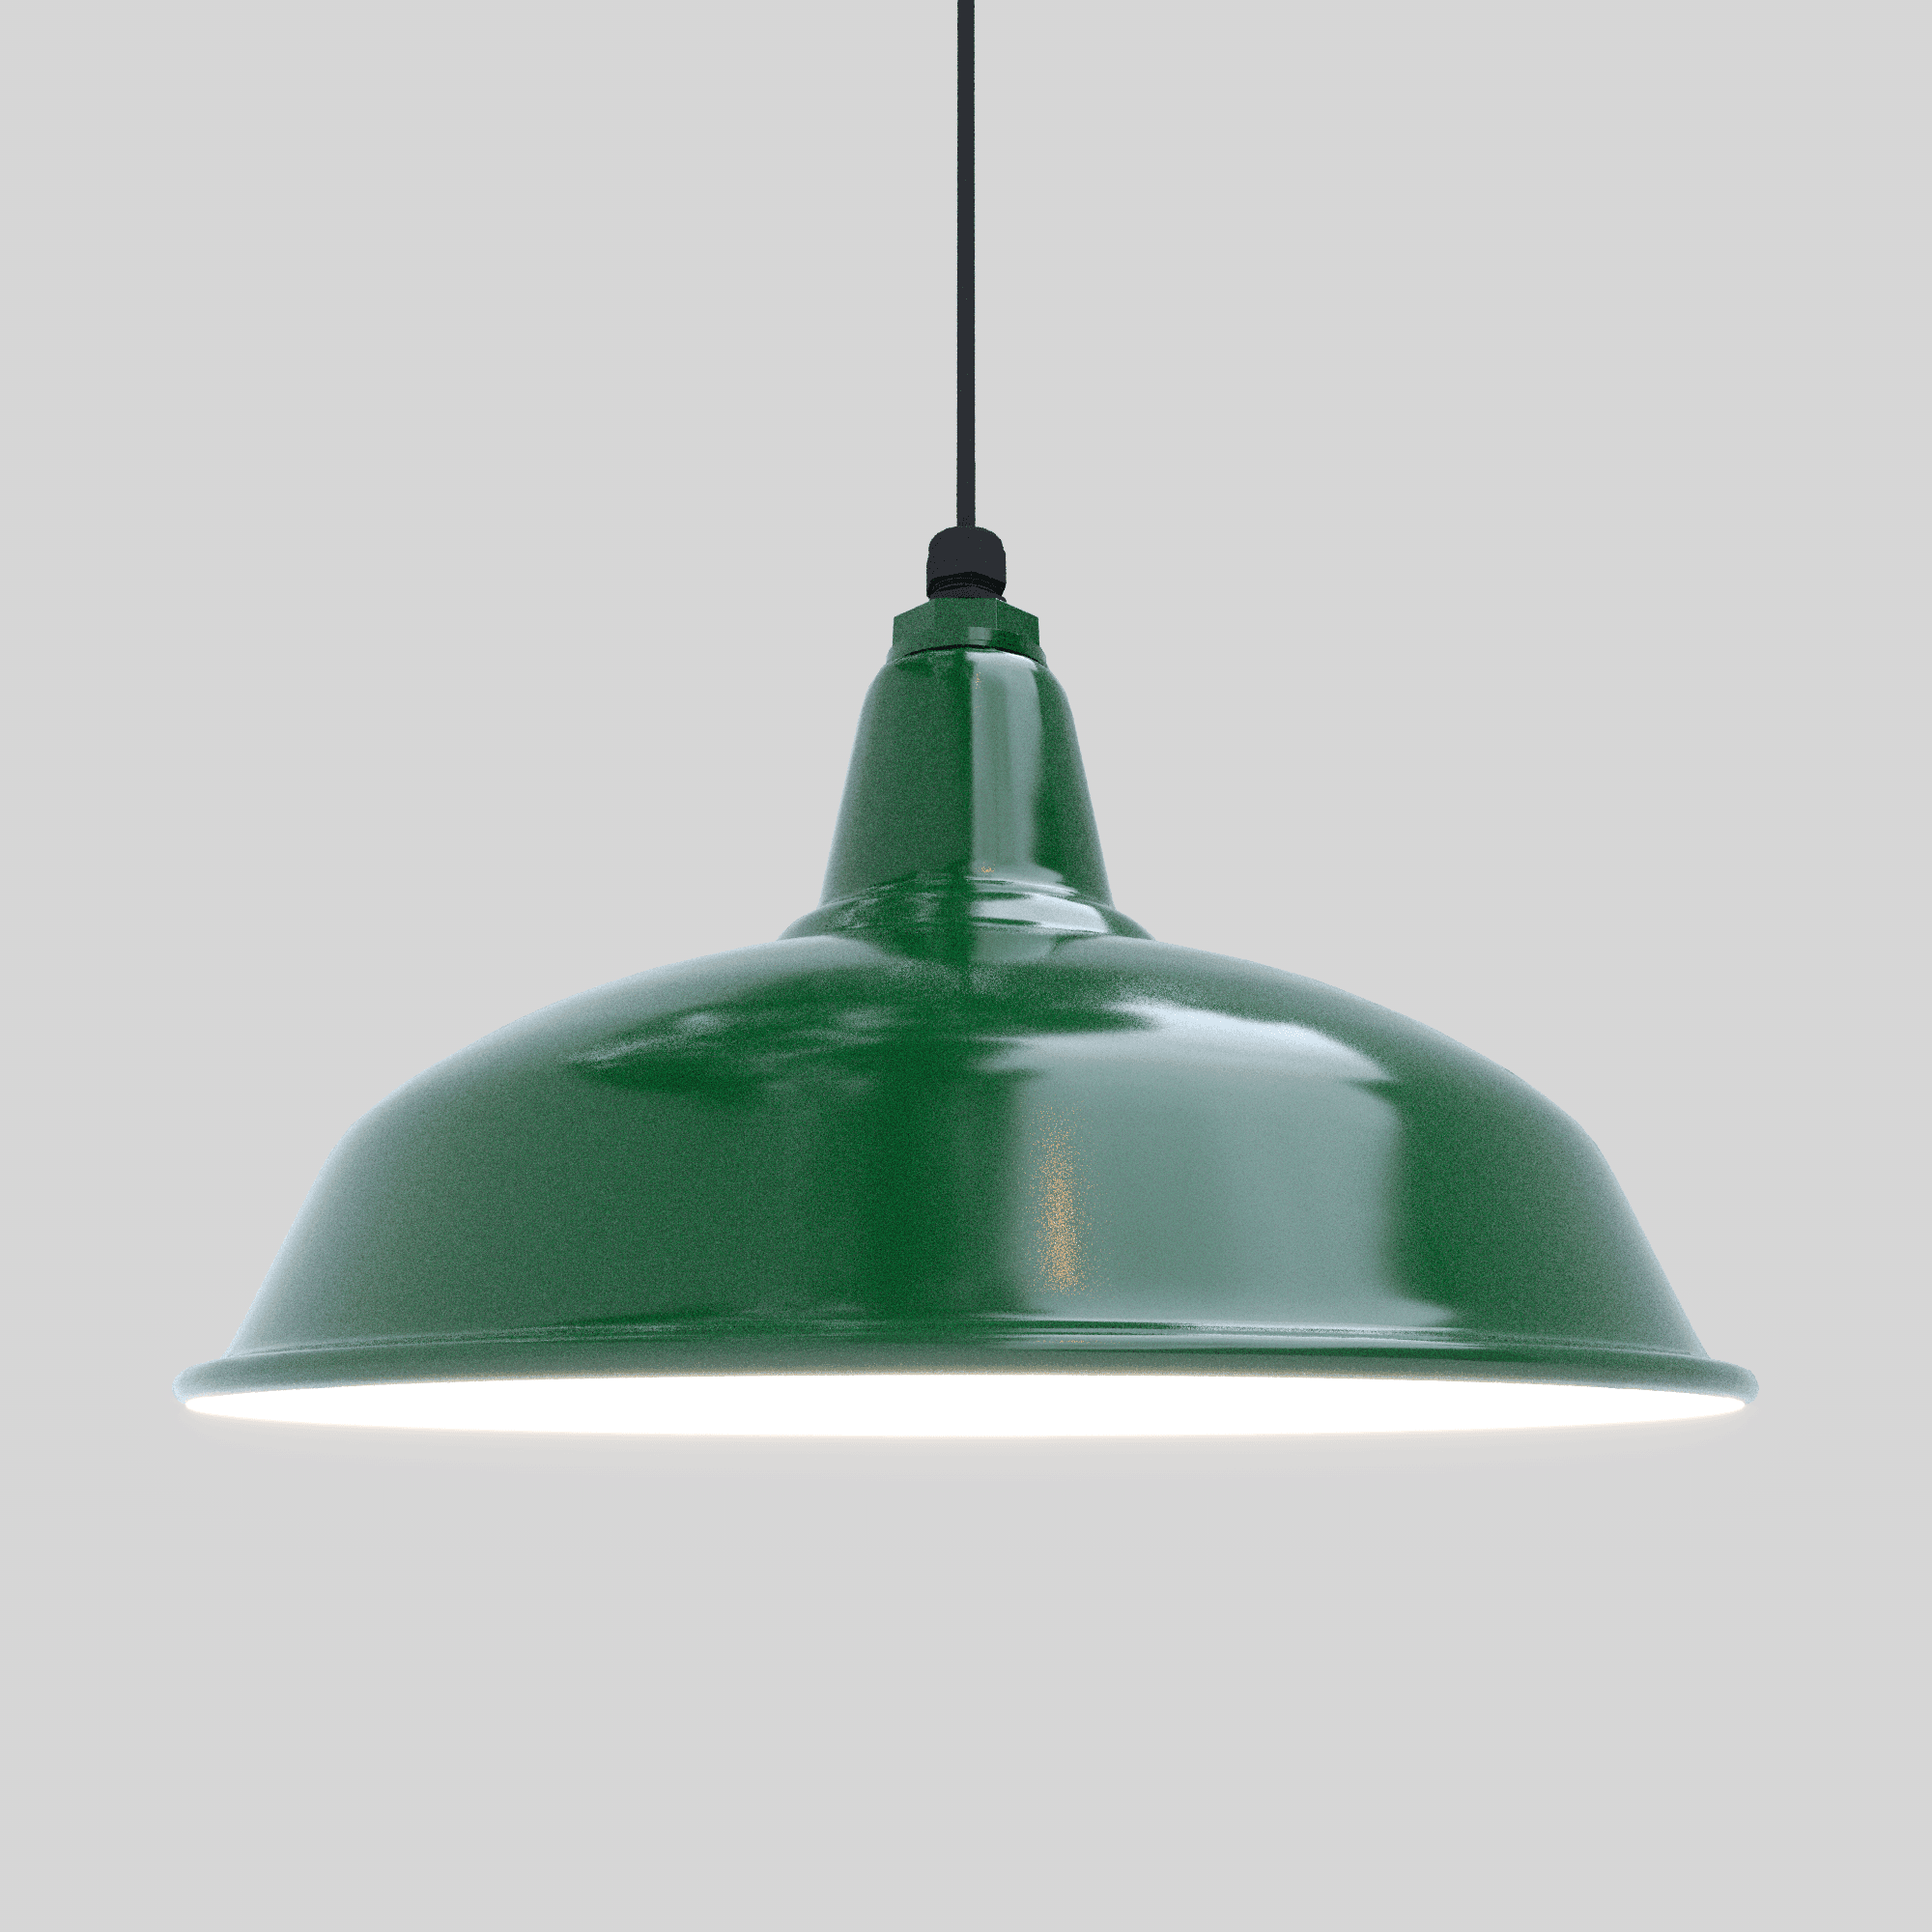
12" Step Neck Dome - SN512
SN512-eG16-iG16 / LAC02-35K / 630C-10FT-G16-CBK
In your space
See it in 3D
Spin it, explore the finishes, feel the proportions β before it ships.
Handcrafted
American-made spinnings
Spun, welded and finished by hand β built to last for decades.
Your finish, your way
Hundreds of powder-coat colors
Match the room exactly, or go fully custom.
A conversion rarely has one use. The same building might hold apartments, offices, a market hall and retail. Each needs a different answer under the same ceiling.
Ceilings of 12 to 16 ft and exposed brick call for mid-size shades hung low enough to feel domestic. A 12 or 14 in. Step Neck Dome on a stem over a kitchen island, with the bottom of the shade about 30 to 36 in. above the counter, reads as original and gives good task light. Specify 2700 to 3000 K and a 90 CRI module so brick and wood look warm. For bare-bulb character, Leluce Sockets are triac dimmable with supported lamps and UL listed for wet locations.
Open floors with 14 to 20 ft ceilings need more light and more even coverage. Use 16 to 20 in. domes or the fluted Radial Wave in regular rows, dropped on stems to a common height so the rows line up under beams and sprinkler mains. Use 3000 to 3500 K for work areas.
The tallest volumes take the biggest shades. The Beretto is spun aluminum in sizes from 15 to 60 in. and is cULus listed for damp locations, so keep it indoors.
Outdoors, use cULus wet-listed shades on goosenecks, or the VW vaportight wall mount over doors and stair towers.
| Loft living, 12β16 ft ceilings | Step Neck Dome or Standard Dome, 12β14 in., stem or cord; 2700β3000 K, 90 CRI |
|---|---|
| Kitchen islands and dining | Deep Bowl, 8β12 in., or Leluce Sockets on cord; dimmable |
| Loft offices, 14β20 ft ceilings | Radial Wave or Step Neck Dome, 16β20 in., stem-mounted in rows; 3000β3500 K |
| Market and food halls | Beretto, 24β60 in., stem or cord; interior only (damp location) |
| Dock canopies and facades | Galvanized Step Neck Dome on gooseneck, cULus wet location |
| Entries, stairs and walkways | VW vaportight wall mount, UL wet location, stainless fasteners |
A 1926 Sears building, an 1897 silk mill, a 1910 auto-parts plant and a 1929 stove factory, all working again.
If the project uses the 20% federal historic rehabilitation tax credit, the State Historic Preservation Office (SHPO) and the National Park Service review the work against the Secretary of the Interior's Standards for Rehabilitation. Lighting is part of that review because it changes how the historic interior reads.
The Standards discourage adding features that create a false sense of history, and ask that new work be compatible with the old but distinguishable from it. In an industrial building, a plain spun-metal shade in a period profile, fitted with a modern LED module, usually meets both tests. It suits the space and doesn't pretend to be a 1920s artifact. Ornate reproduction fixtures that the building never had are the harder sell.
Some state credit programs treat light fixtures as non-qualified costs, so check with your consultant before you count them.
Salvaged shades can be matched by diameter, profile and neck thread. Bock shades top-mount on 3/4 in. NPT as standard, with 1/2 in. available. Match the original enamel color with custom powder coat, or choose galvanized for a bare-metal look. Order the whole building's quantity in one run so the color stays consistent from phase one to phase three.
| Mounting | Stem (1/2 or 3/4 in.), cord or gooseneck; top mount on 3/4 in. NPT standard |
|---|---|
| Exposed conduit | Land stems on existing or new surface boxes; keep drops to a common height |
| LED | Adjustable modules, 2700β5000 K; 90 CRI options for residential |
| Finish | Powder coat from the standard chart or a custom match; galvanized steel shades |
| Energy code | New lighting must meet the adopted IECC or ASHRAE 90.1 power allowances |
Most lofts suit pendant lighting that hangs from the exposed structure: spun-metal dome or radial shades on stems or cords, with wall fixtures for entries and stairs. Size the shade to the ceiling, 12 to 14 in. under 12 to 16 ft ceilings and 16 to 20 in. above that. Use warm 2700 to 3000 K LED in living areas and layer lamps or sconces for evening.
Send us your ceiling heights, photos of any original fixtures and your phasing plan. We will help you match the building's first light.